Leave a Message
Thank you for your message. I will be in touch with you shortly.
Explore My Properties

Property Description

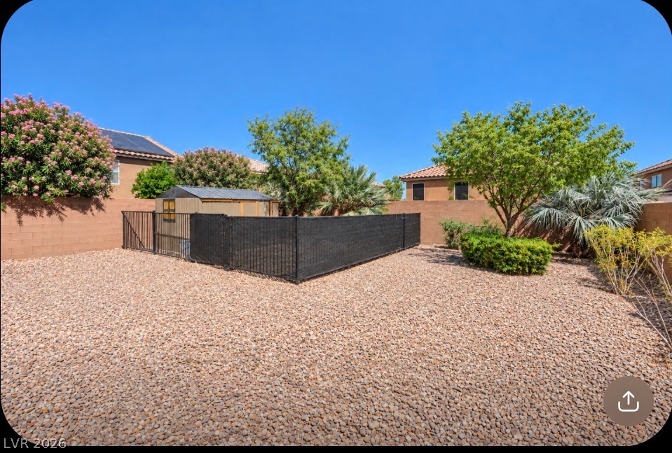
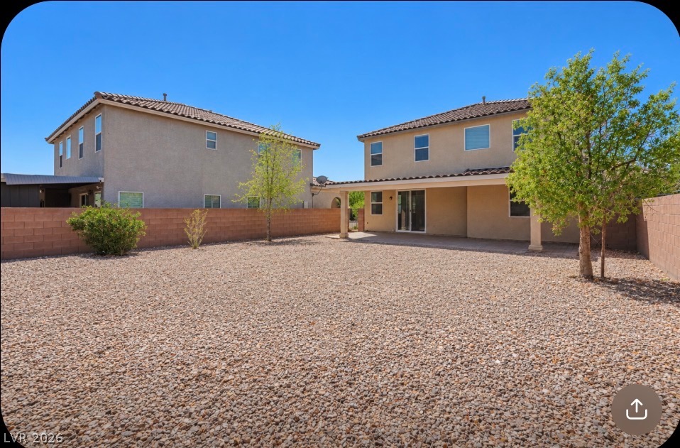
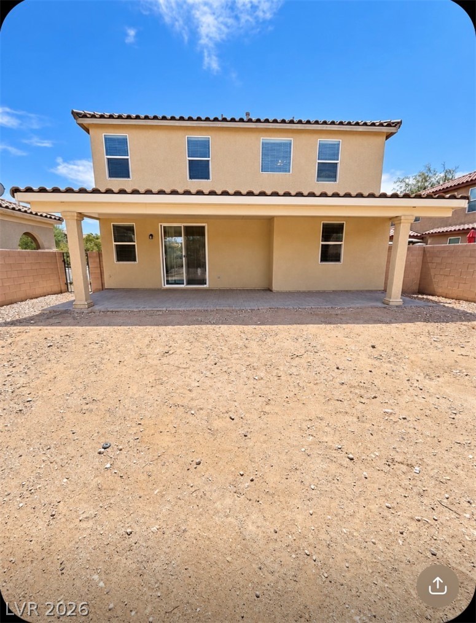
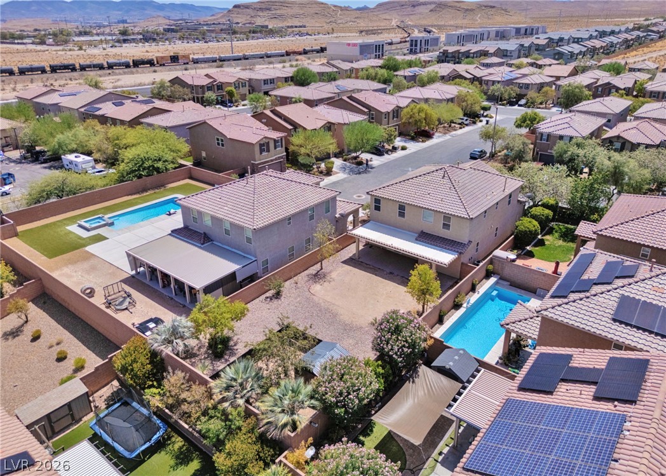
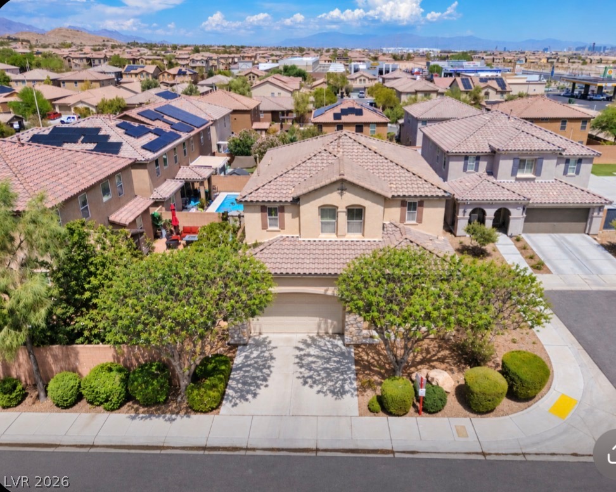
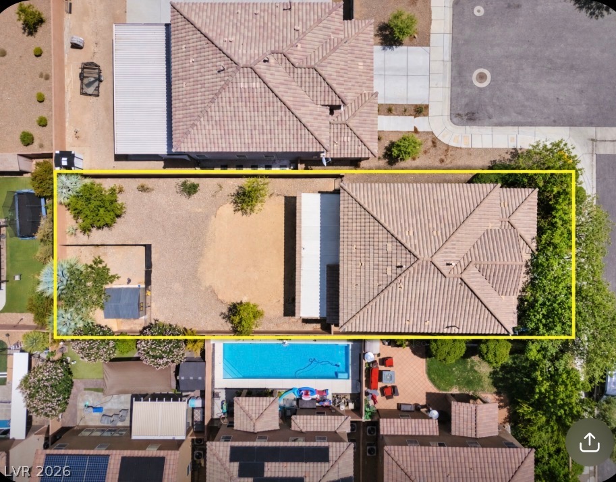
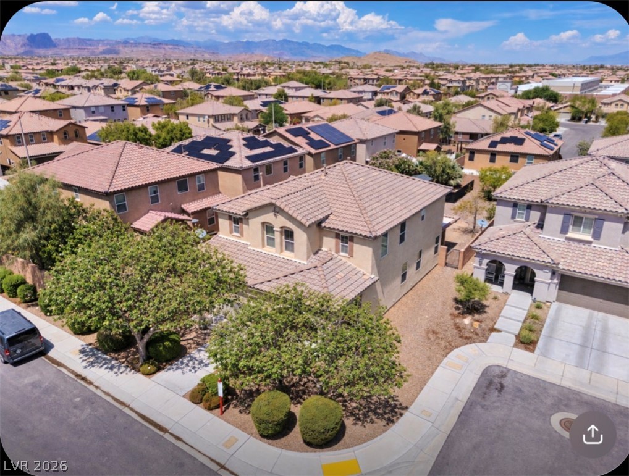
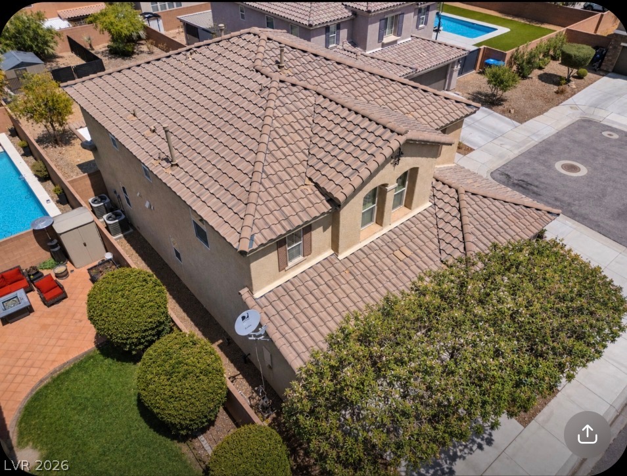
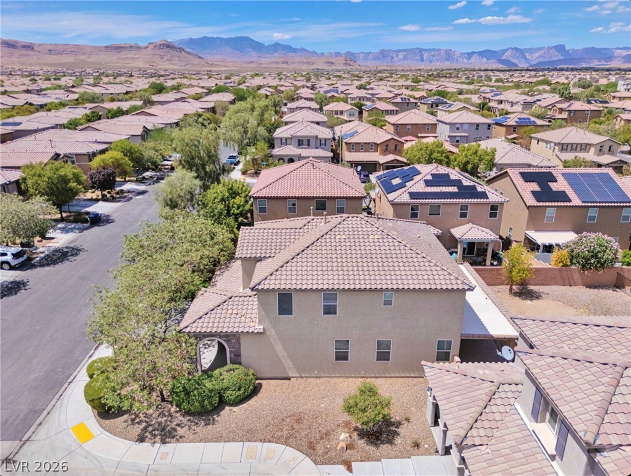
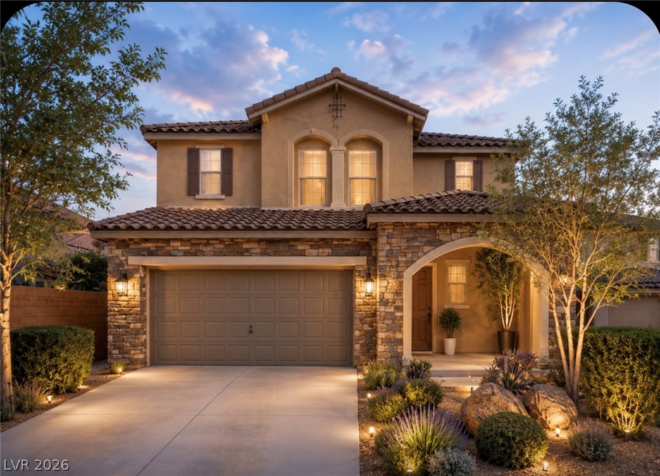
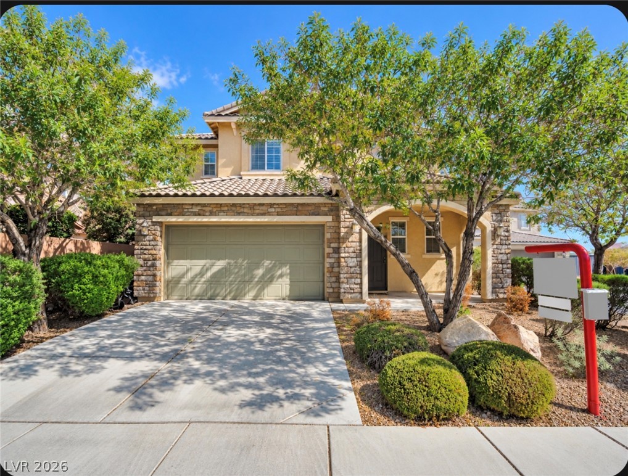
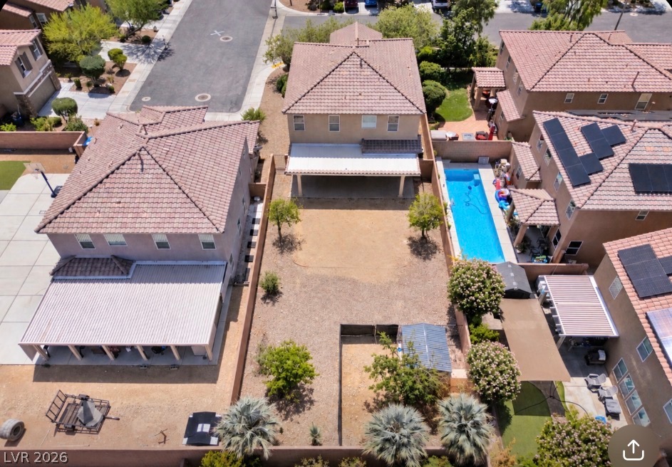
*Master plan community 4 bed 2.5 bath home, over 2500 sqft. HUGE corner lot nearly 7000 sq ft . Mountains Edge. Southwest Las Vegas Low HOA 43.
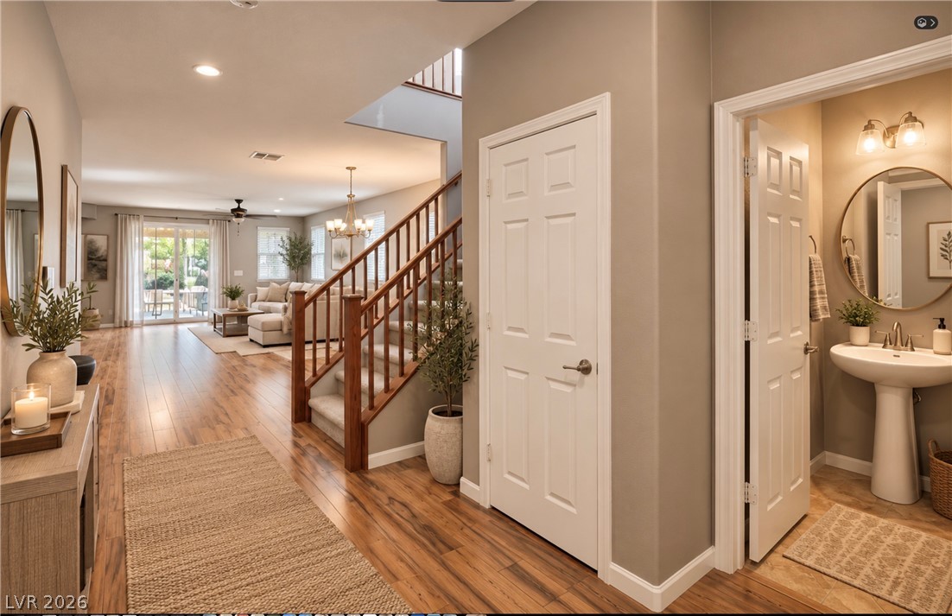
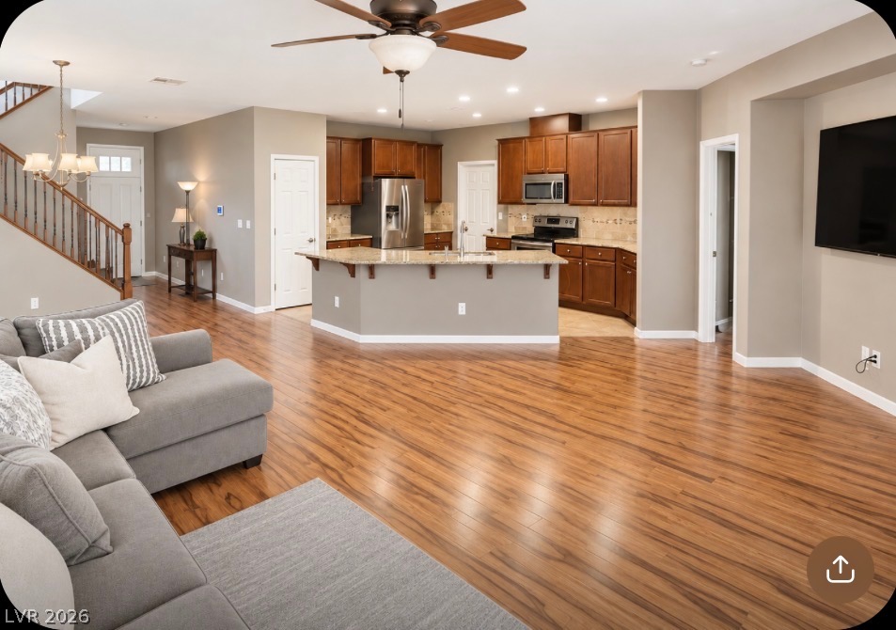
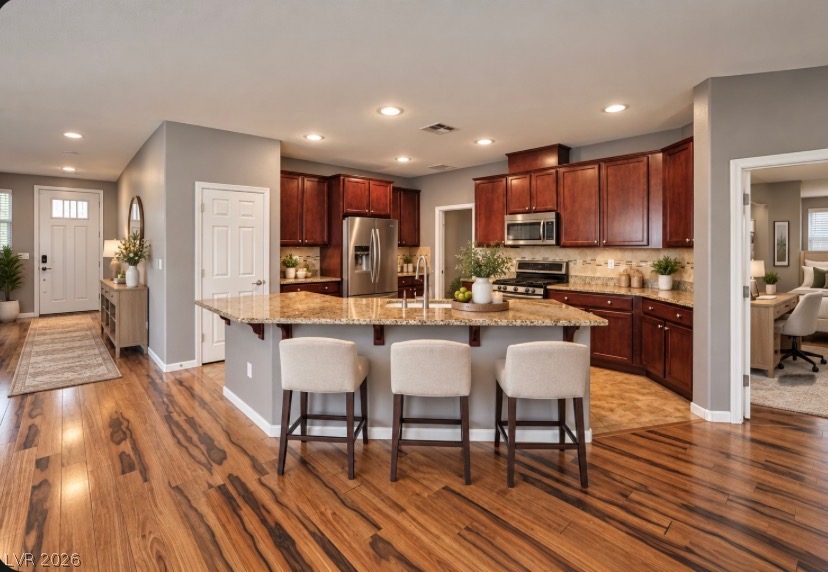
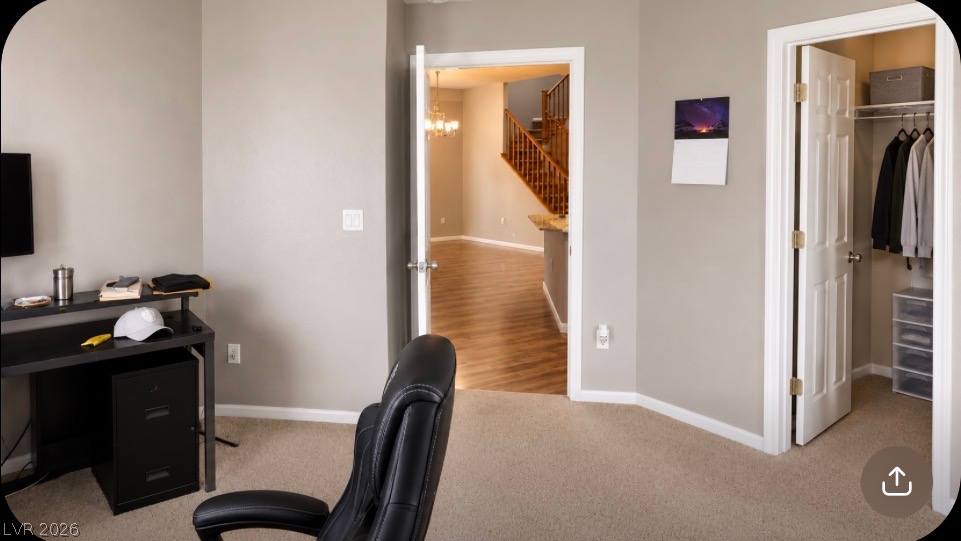
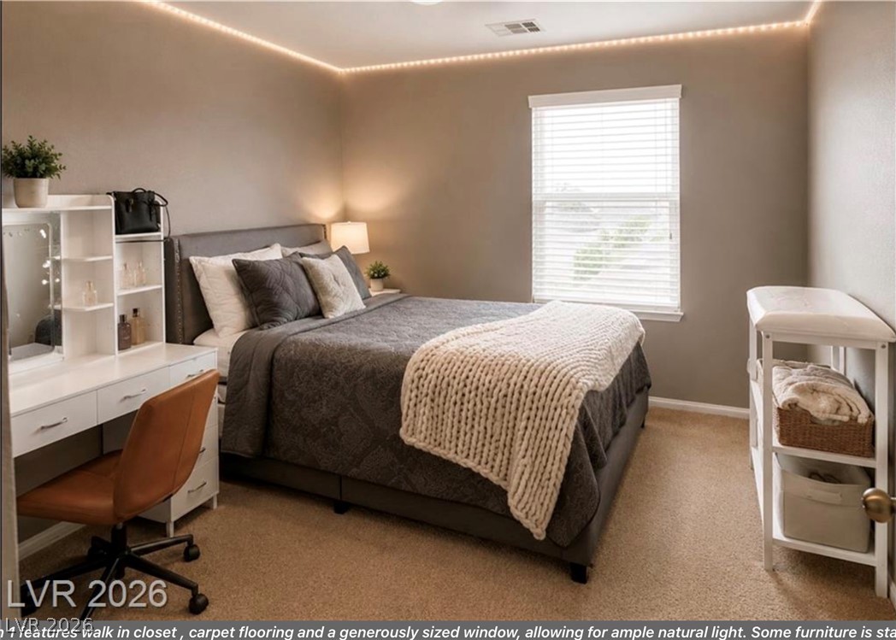
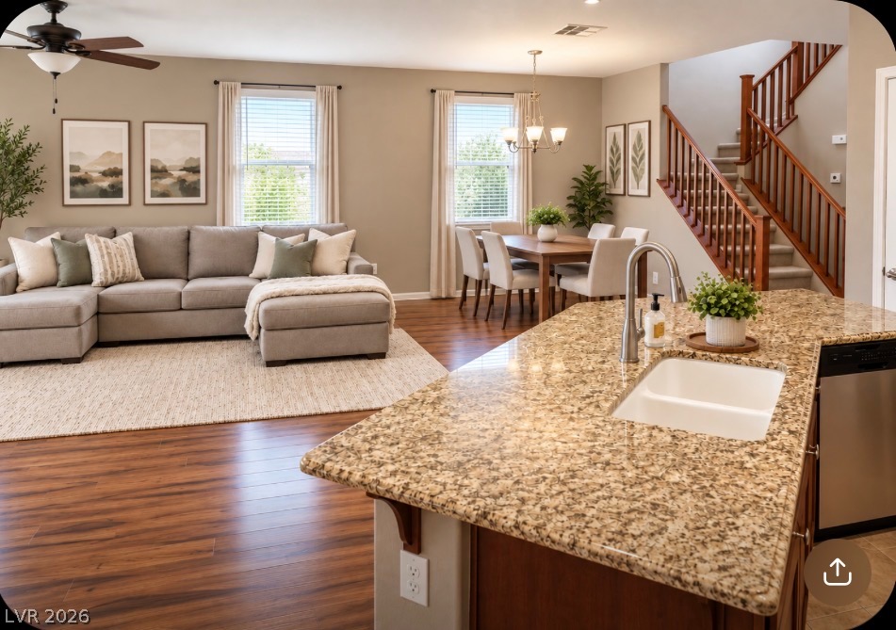
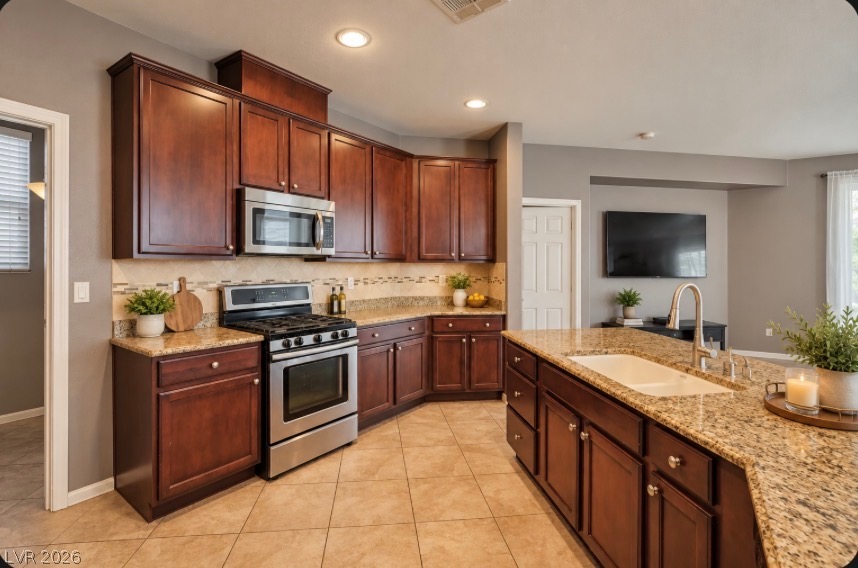
*Residence is move-in-ready, modern open floor plan creates an inviting atmosphere, chef's kitchen is ready for entertainment, featuring granite countertops, oversized island, stainless steel appliances. Spacious pantry and elegant tile flooring gives a sophisticated appeal. High ceilings give an airy feel, a private downstairs guest room w/walk in closet.
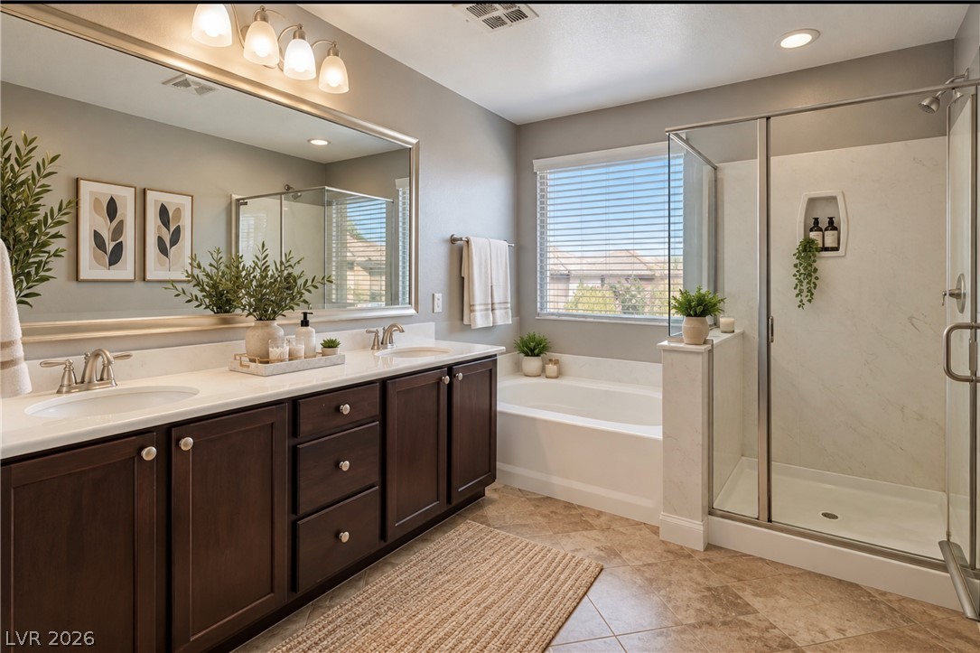
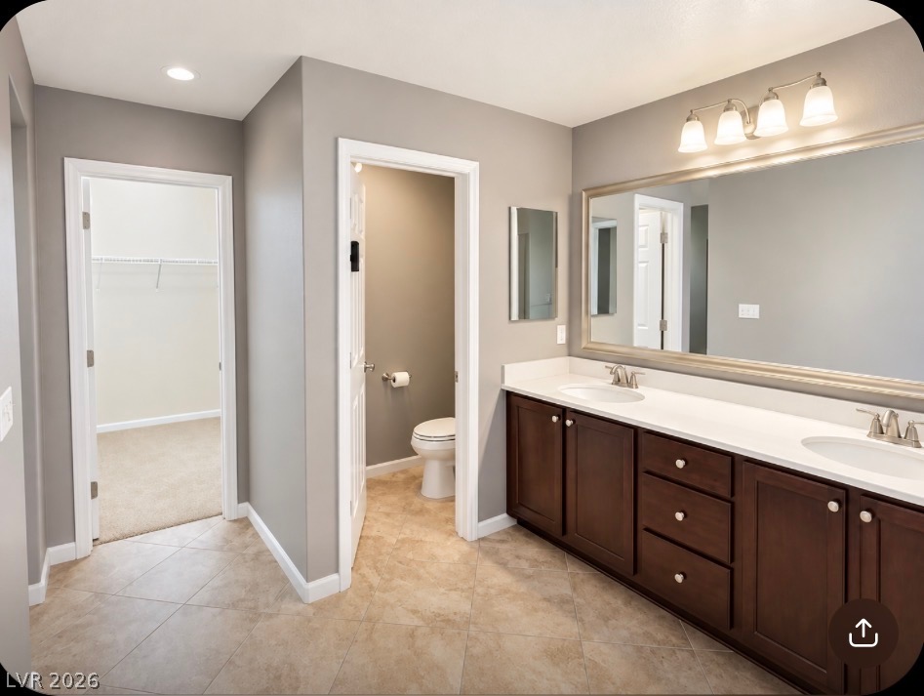
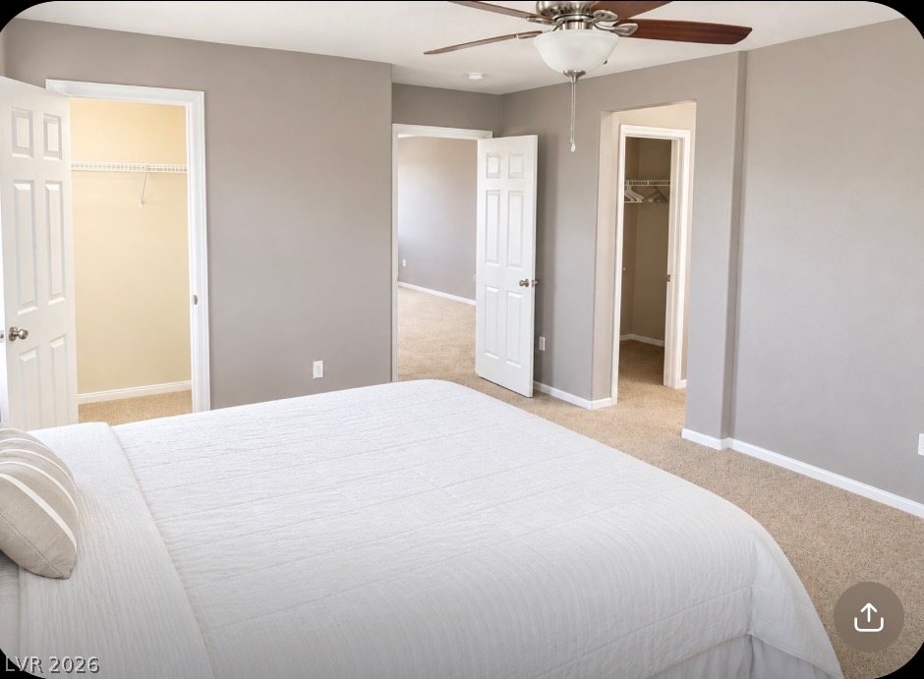
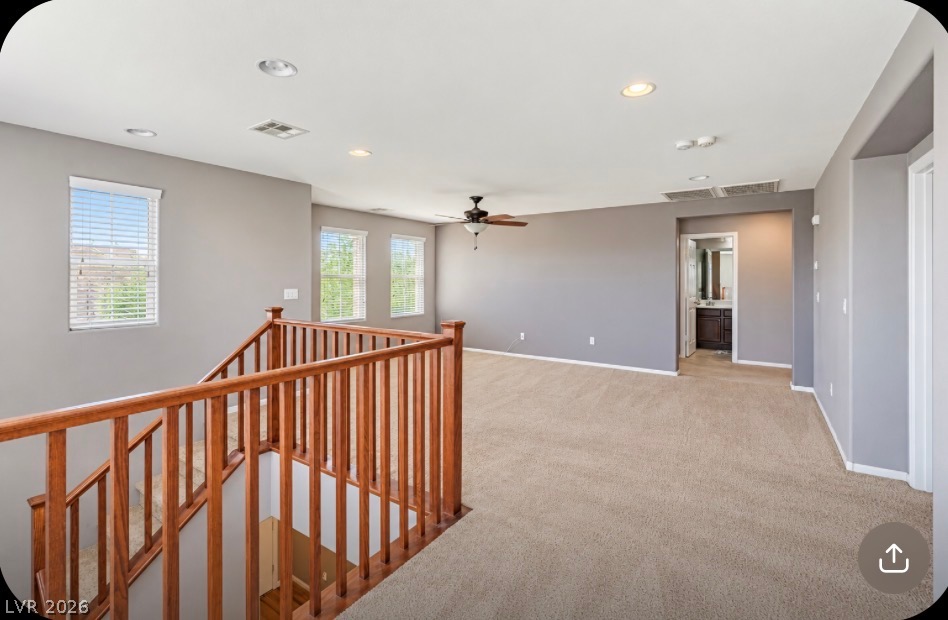
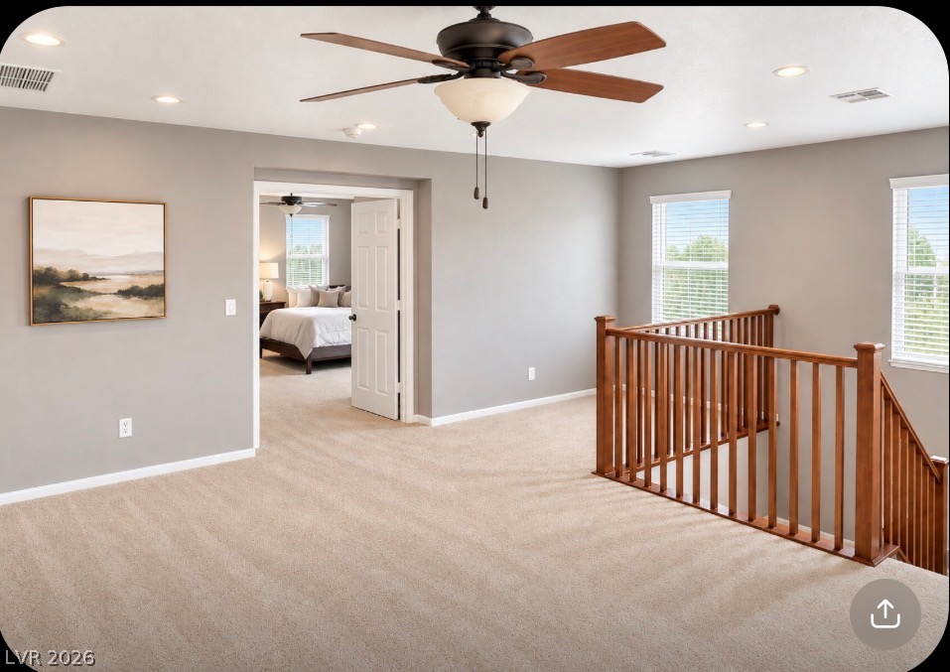
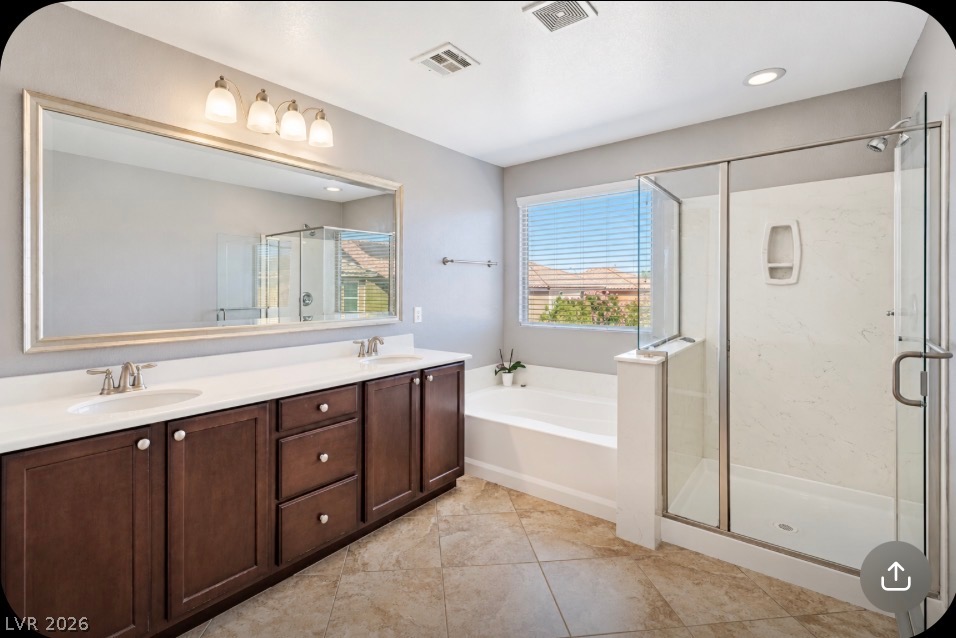
*Upper level spacious loft awaits your design for work or relaxation. Master suite offers dual walk-in closets , dual sinks, roman tub , separate shower, creating a luxurious true sanctuary.
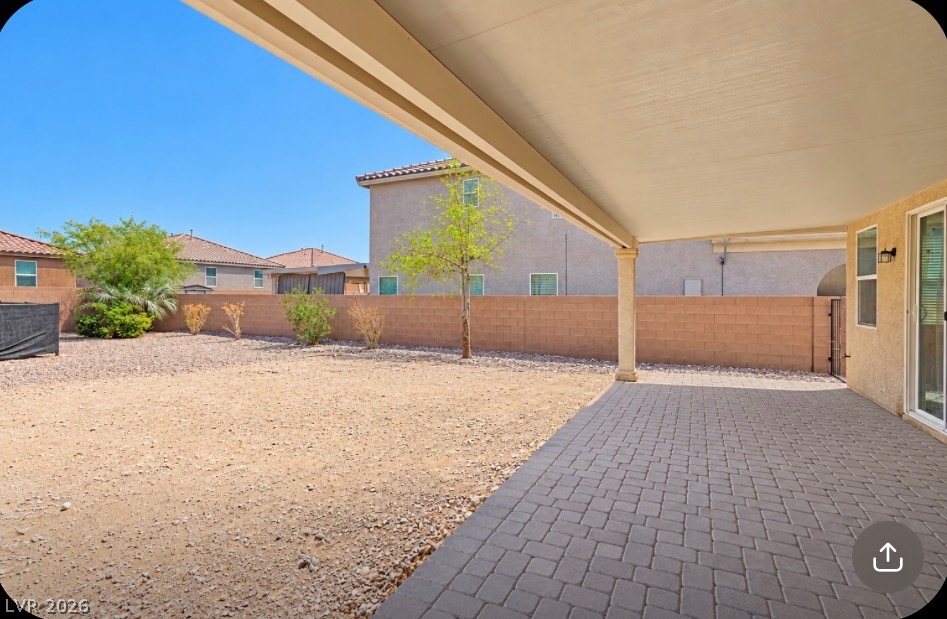
*Additional bedrooms are generously proportioned, ensuring comfort for all. Recessed lighting and ceiling fans throughout the home. Pool size lot with pavers, covered patio create a charming inviting retreat.
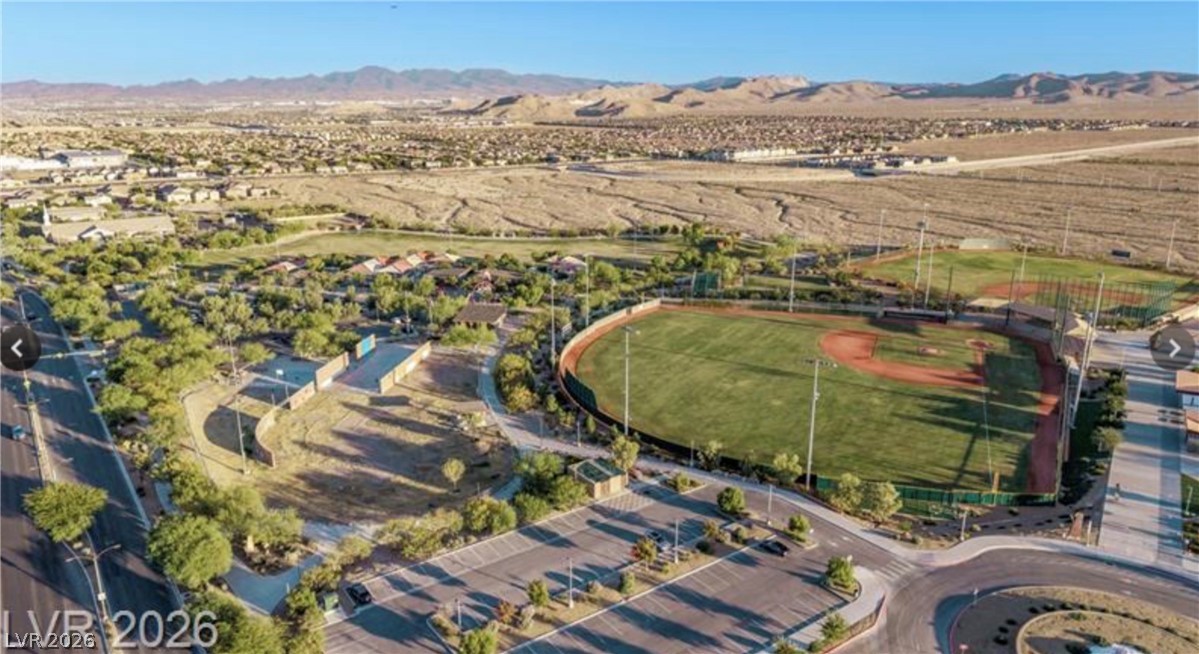
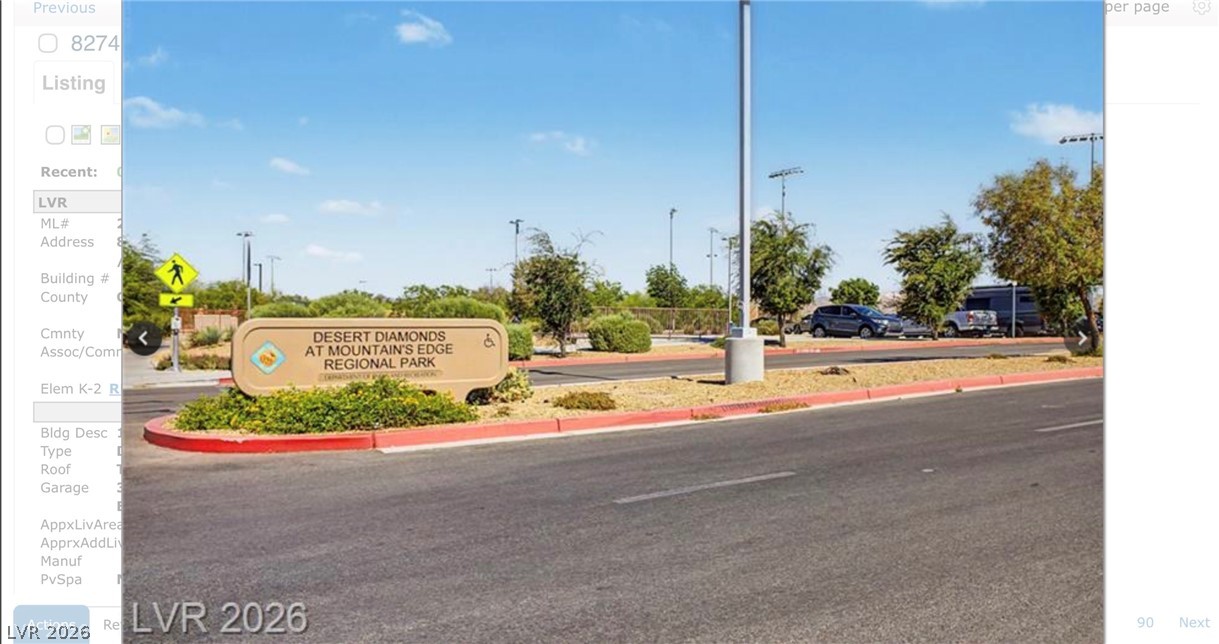
*Nestled in the family-friendly Mountains Edge vibrant community, undergoing an exciting regional park expansion that will introduce soccer fields, pickleball courts, and a botanical garden. Experience a master plan community lifestyle close to schools, shopping, entertainment , parks, rent a conference community rooms for socials meetings, or take a scenic hike. Courtesy safety Patrol service in common areas Suitable for Multigenerational living.
Overview

Property Status
Sold
Date Sold
October 9, 2026
Lot Size
6,970 Sq.Ft.
MLS ID
2811652
Property Type
Residential
Year Built
2011

Features & Amenities

Total Area
2,563 Sq.Ft.
Architecture Styles
Two Story
Stories
2
Garage Spaces
2.0
Water Source
Public
Utilities
Underground Utilities
Roof
Tile
Lot Features
Corner Lot, Drip Irrigation/Bubblers, Desert Landscaping, Front Yard, Landscaped, Trees, 1/4 Acre
Parking
Attached, Finished Garage, Garage, Garage Door Opener, Guest, Inside Entrance, Open, Private
Heat Type
Central, Gas
Air Conditioning
Central Air, Electric
Laundry Room
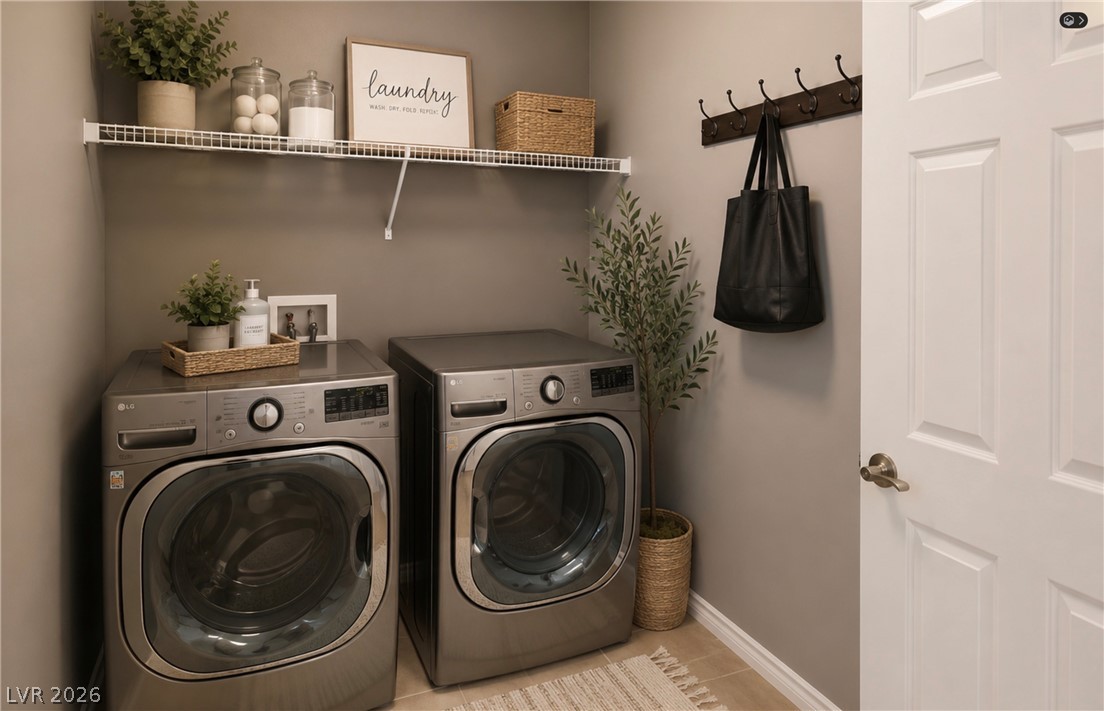
Gas Dryer Hookup, Main Level, Laundry Room
Appliances
Built-In Gas Oven, Convection Oven, Dishwasher, Gas Cooktop, Disposal, Gas Range, Microwave
Other Interior Features
Bathroom on Main Level, Bedroom on Main Level, Ceiling Fan(s), Window Treatments
Sewer
Public Sewer
HOA Amenities
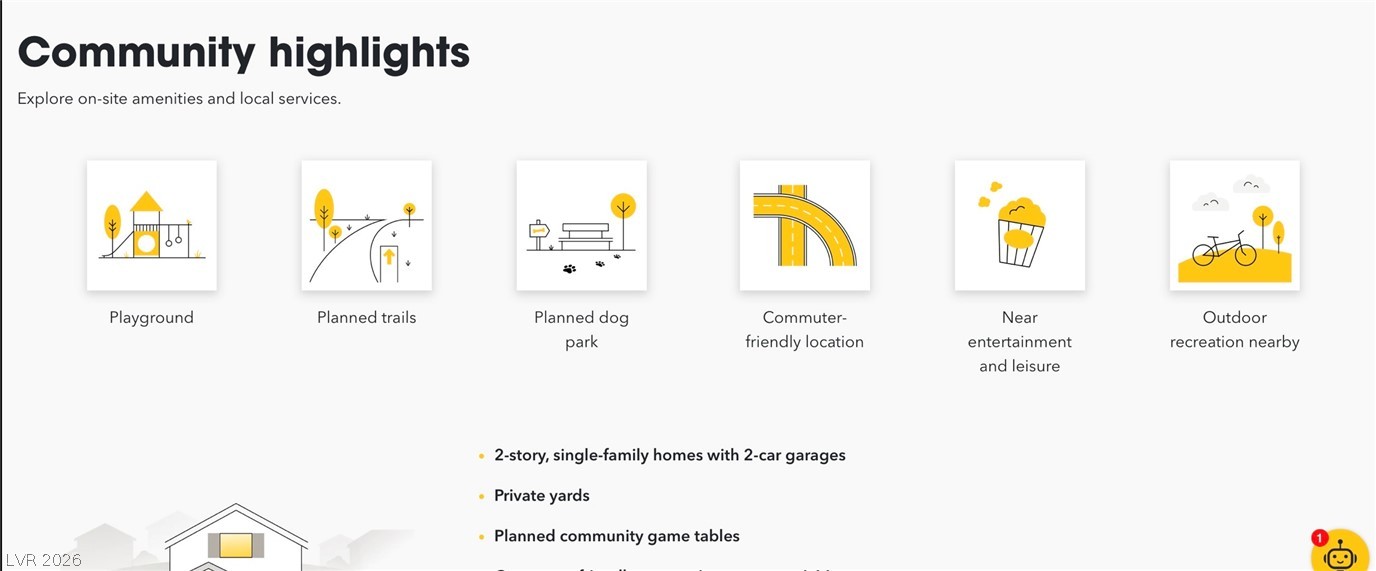
Basketball Court, Barbecue, Playground, Pickleball, Park, Recreation Room, Security, Media Room
Security Features
Prewired
Other Exterior Features
Dog Run, Porch, Patio, Private Yard, Irrigation Sprinklers
Elementary School
Lamping, Frank,Bozarth, Henry & Evelyn
Middle School
Gunderson, Barry & June
High School
Advanced Tech Academy
Sales Price
$512,000
Real Estate Tax
$3,062/yr
HOA
$1/mo

Downloads

6978 Leadville Peak Avenue

Schedule a Tour

I would love to help you see this beautiful home! As a full-service brokerage, I can help you tour. Please submit an offer, and answer questions about the buying process.

Thank you

for your interest in 6978 Leadville Peak Avenue, Las Vegas, NV 89179

6978 Leadville Peak Avenue
Navigate
6978 Leadville Peak Avenue
explore in 3d

I'm Interested In

6978 Leadville Peak Avenue

or
  • CallHeather George

    License #BS.1002459

    (702) 334-5969
  • Follow Us On Instagram